
The Social House
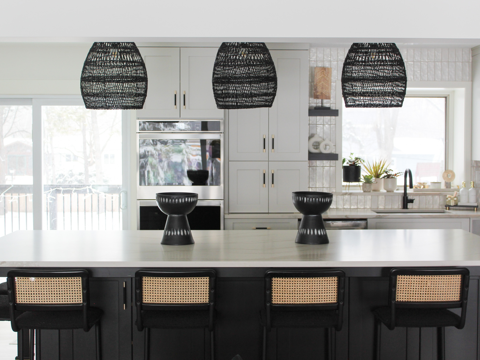
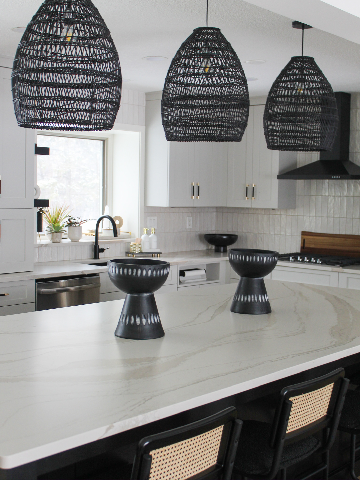
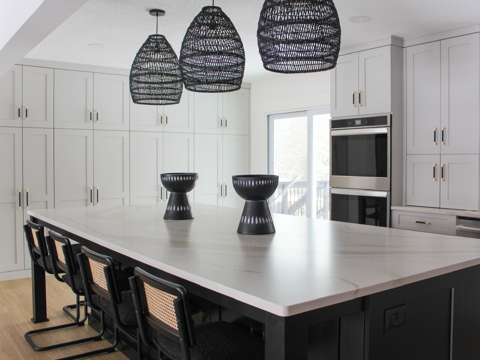
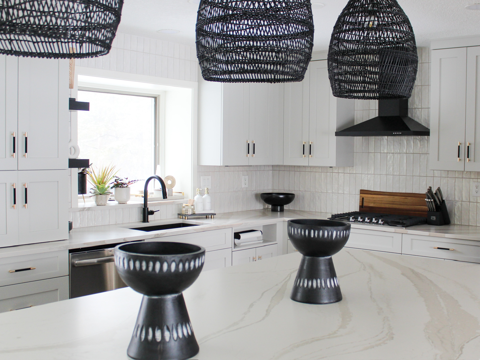
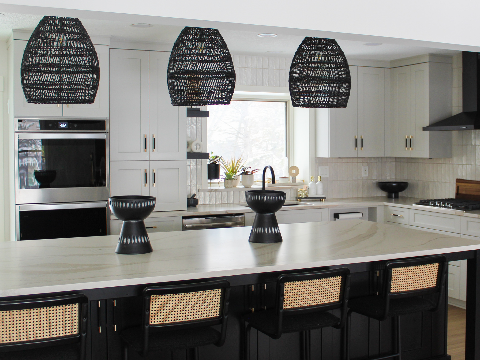
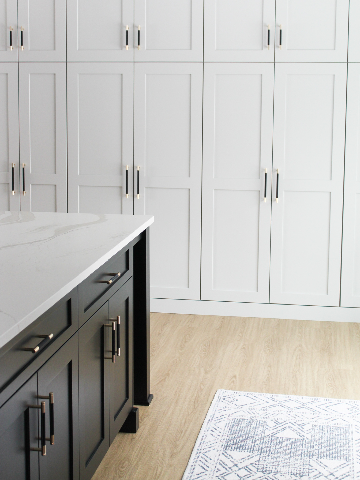
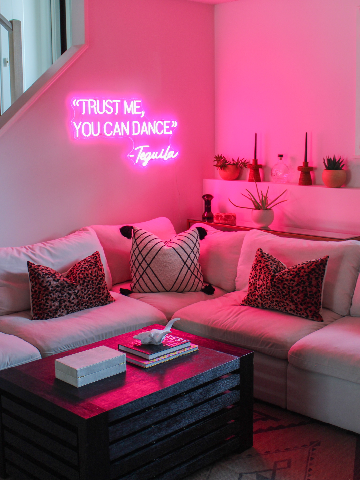
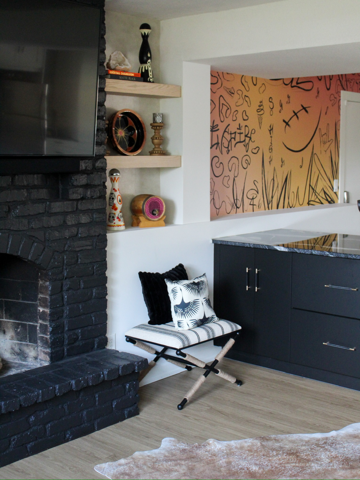
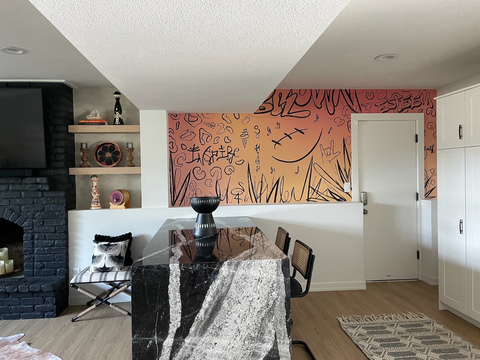
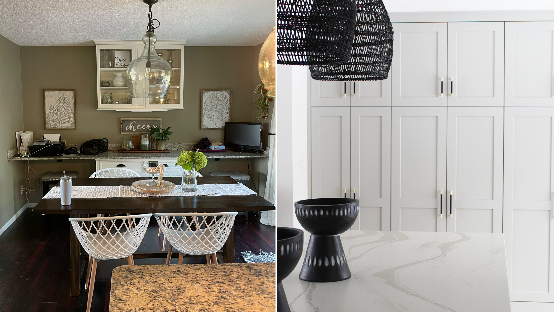
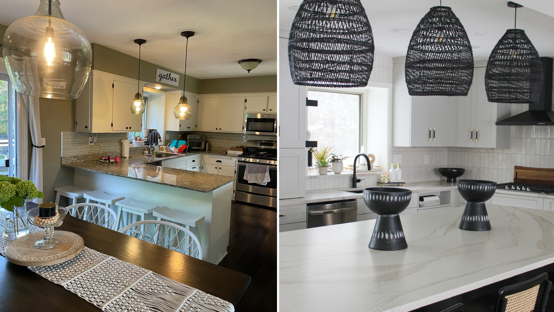
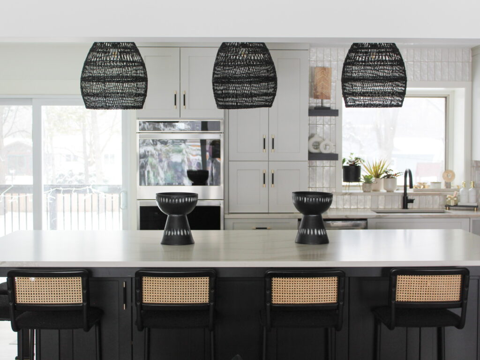
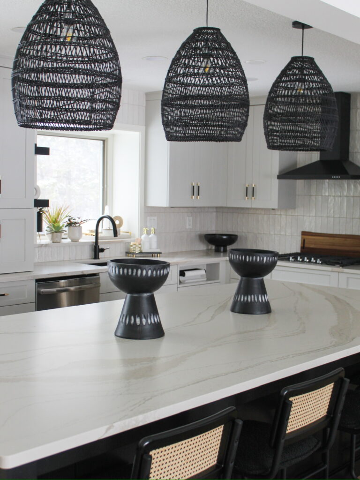
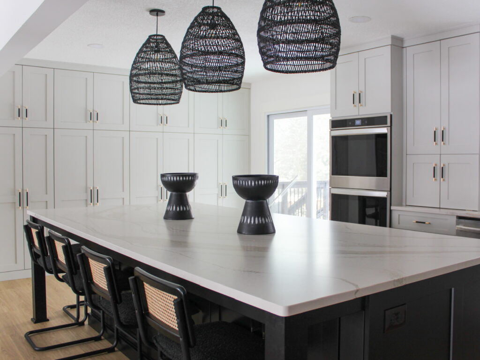
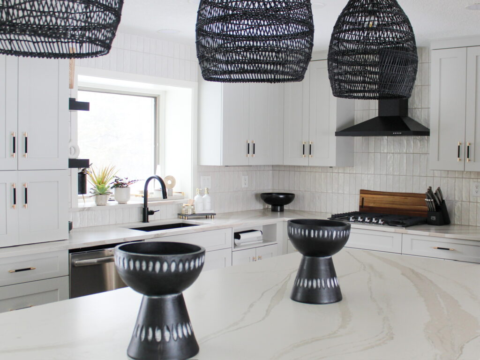
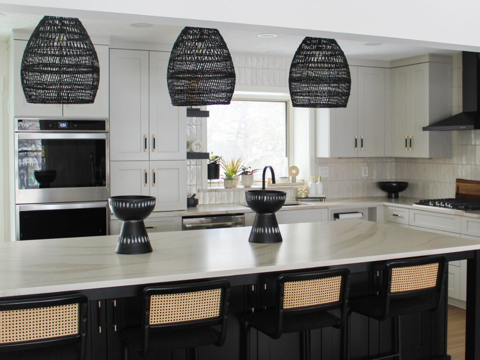
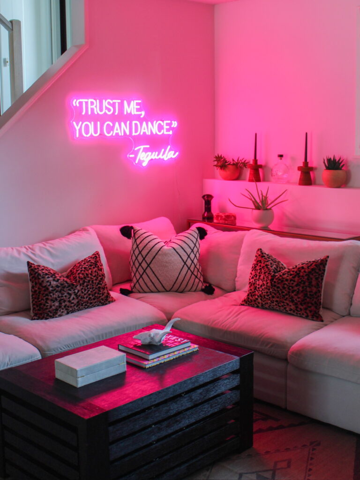
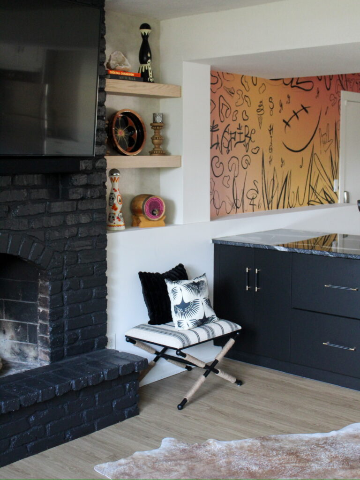
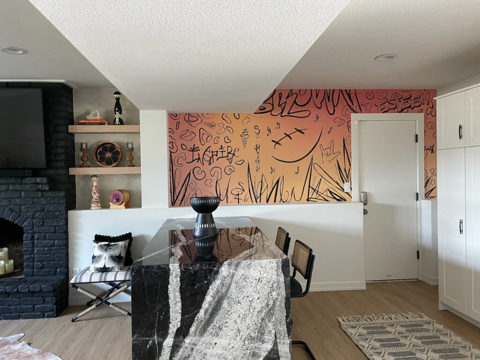
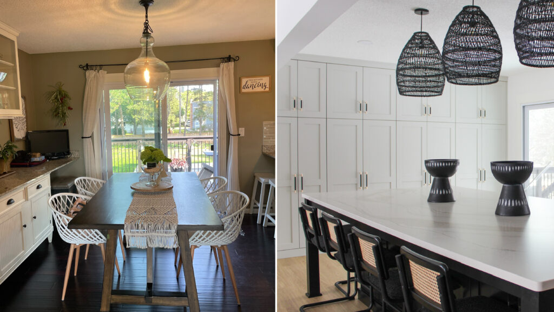
Designed for connection and celebration, this multi-level renovation seamlessly blends sophistication, functionality, and fun for a family of six who call it home. We opened walls to create space for an 11-foot kitchen island, added storage for days, and crafted a lower-level tequila bar that opens to the pool—perfect for ultimate entertaining. Personal touches, such as hand-painted bottles and pottery from Mexico, along with a custom mural representing each family member, make this space a true reflection of what they love most.



SCOPE OF PROJECT
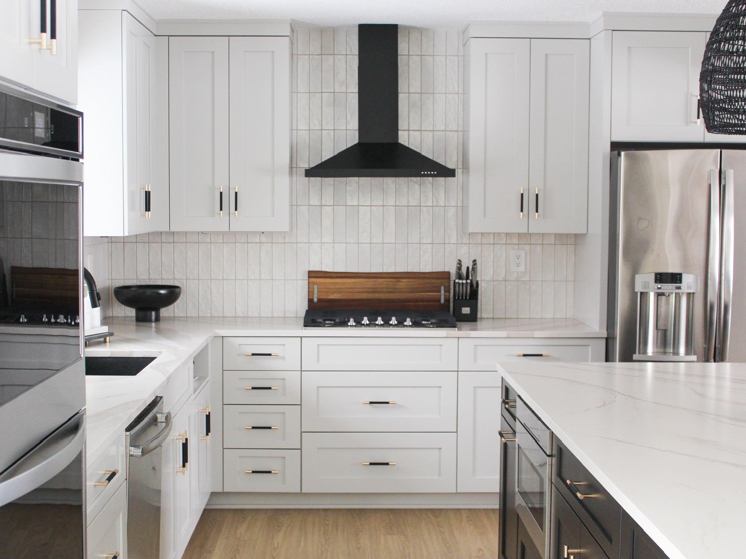
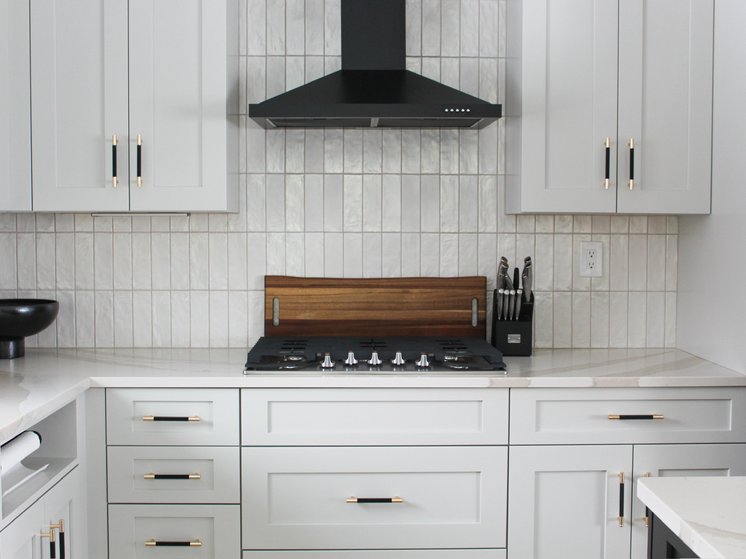
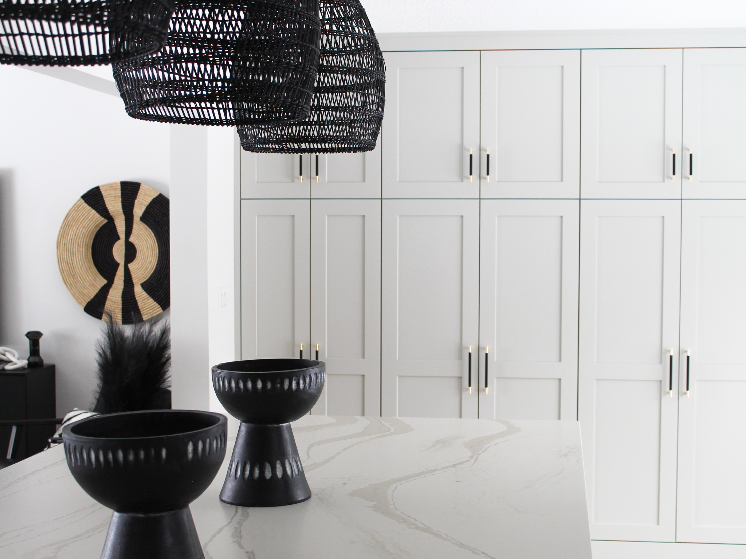
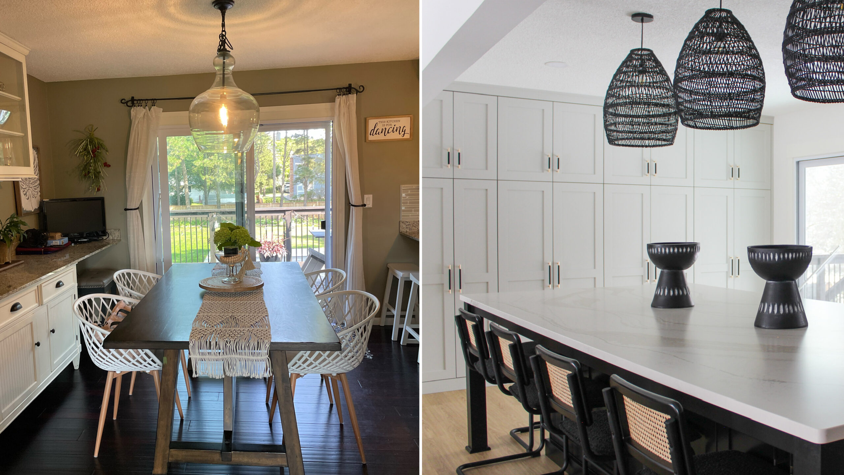
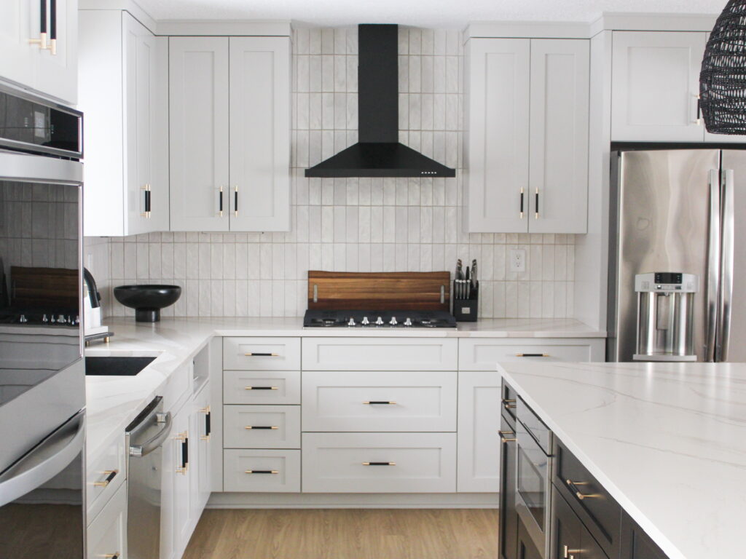
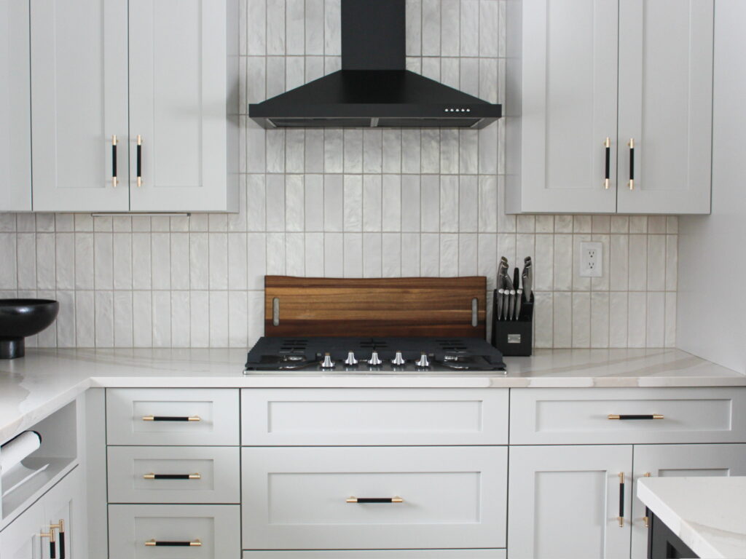
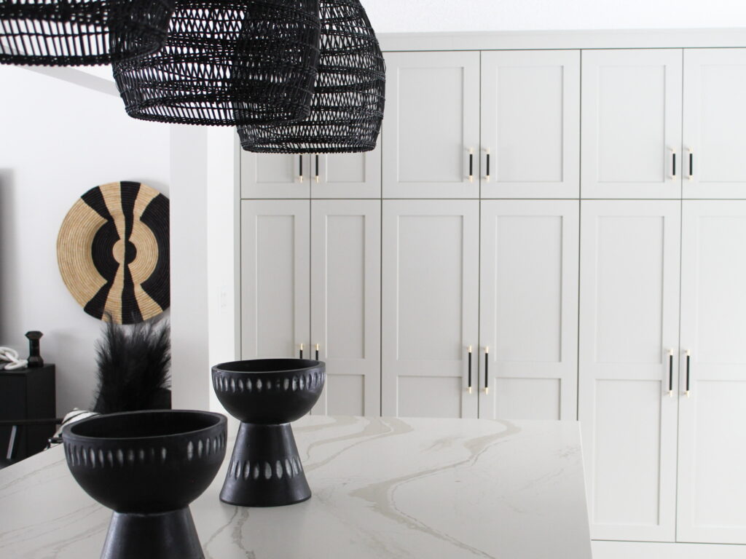
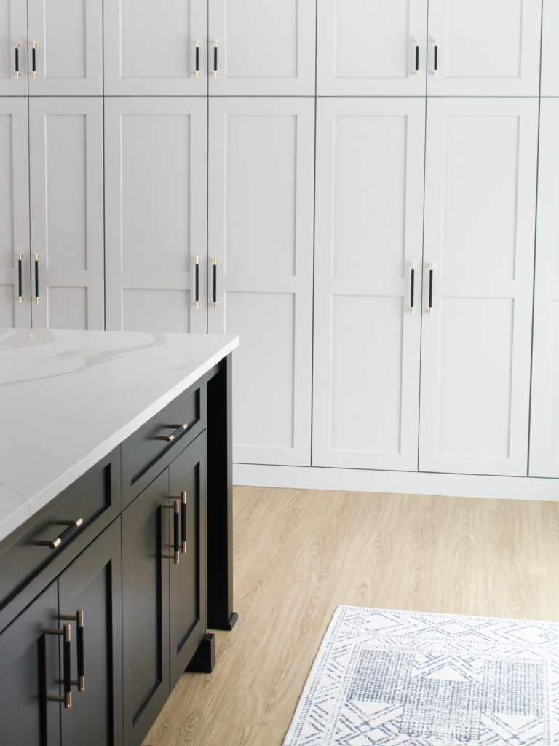
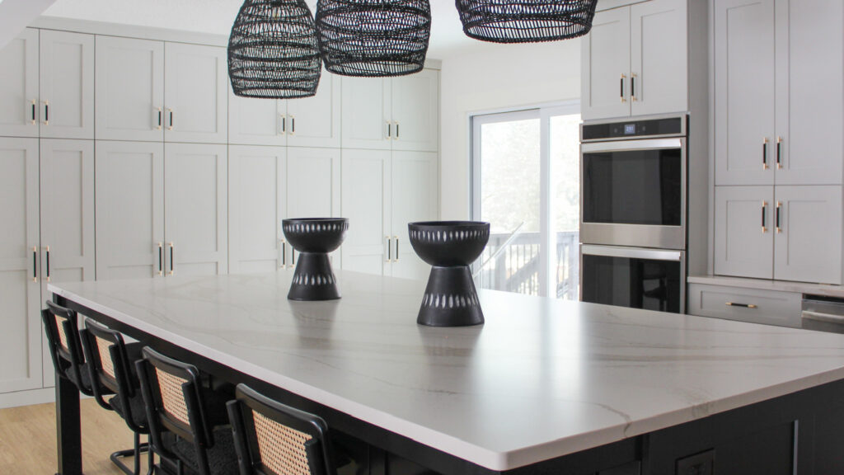
- Kitchen: opened the wall separating the kitchen and living room and reconfigured the kitchen, adding an oversized island for entertaining, double ovens, and a pantry wall for maximum storage.
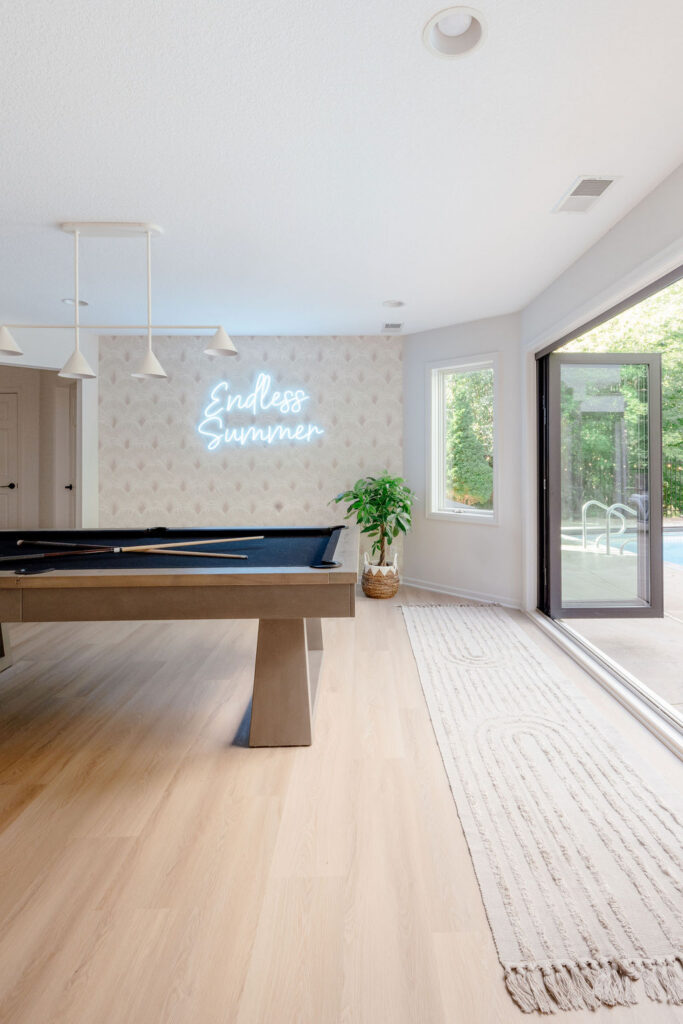
- Flooring: new fresh flooring was added throughout the upper and lower level
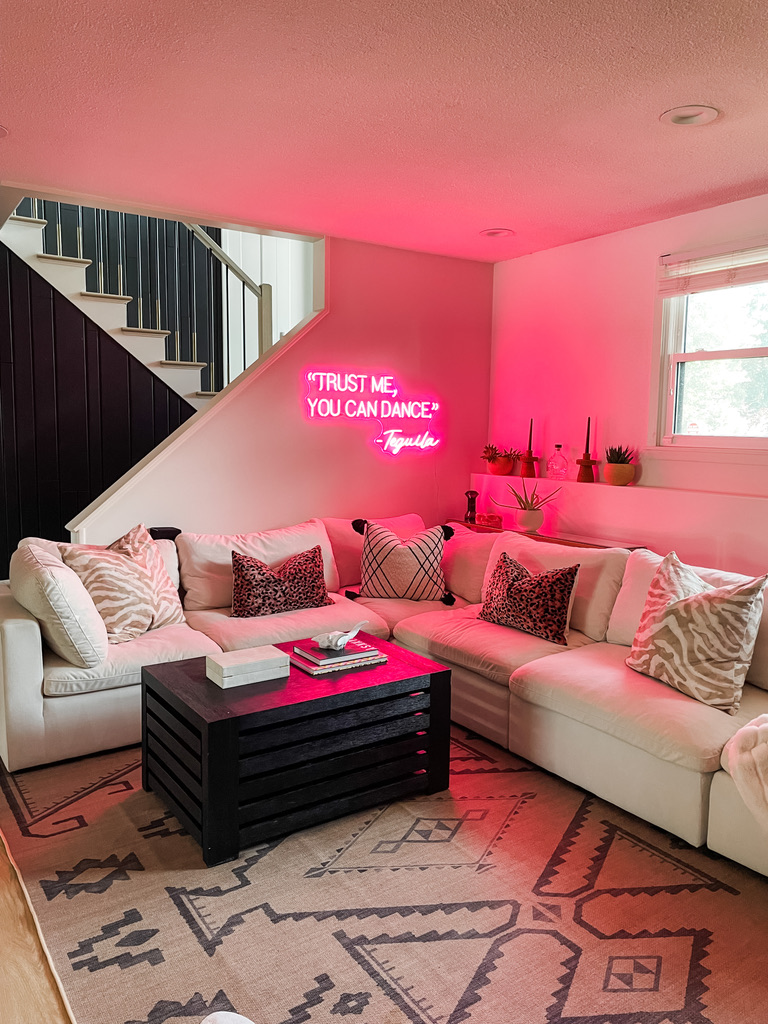
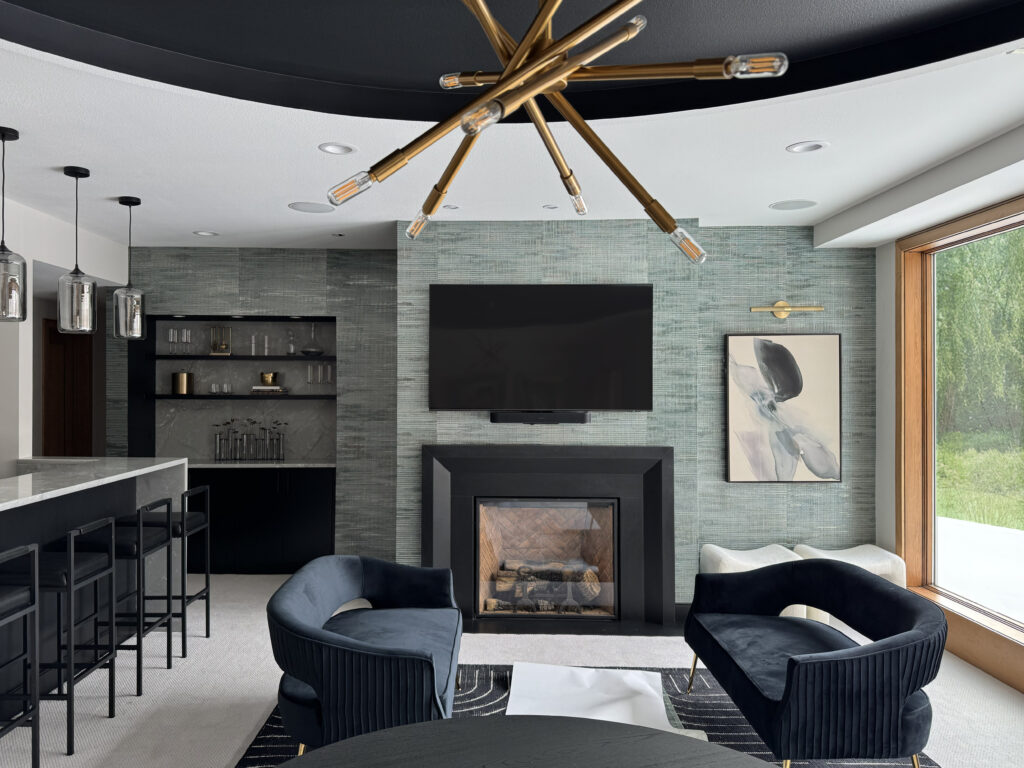
- Basement: new flooring, updated fireplace surround including fresh paint, wallpaper and custom shelving, granite waterfall peninsula bar, and hand drawn mural to reflect the family’s many passions.
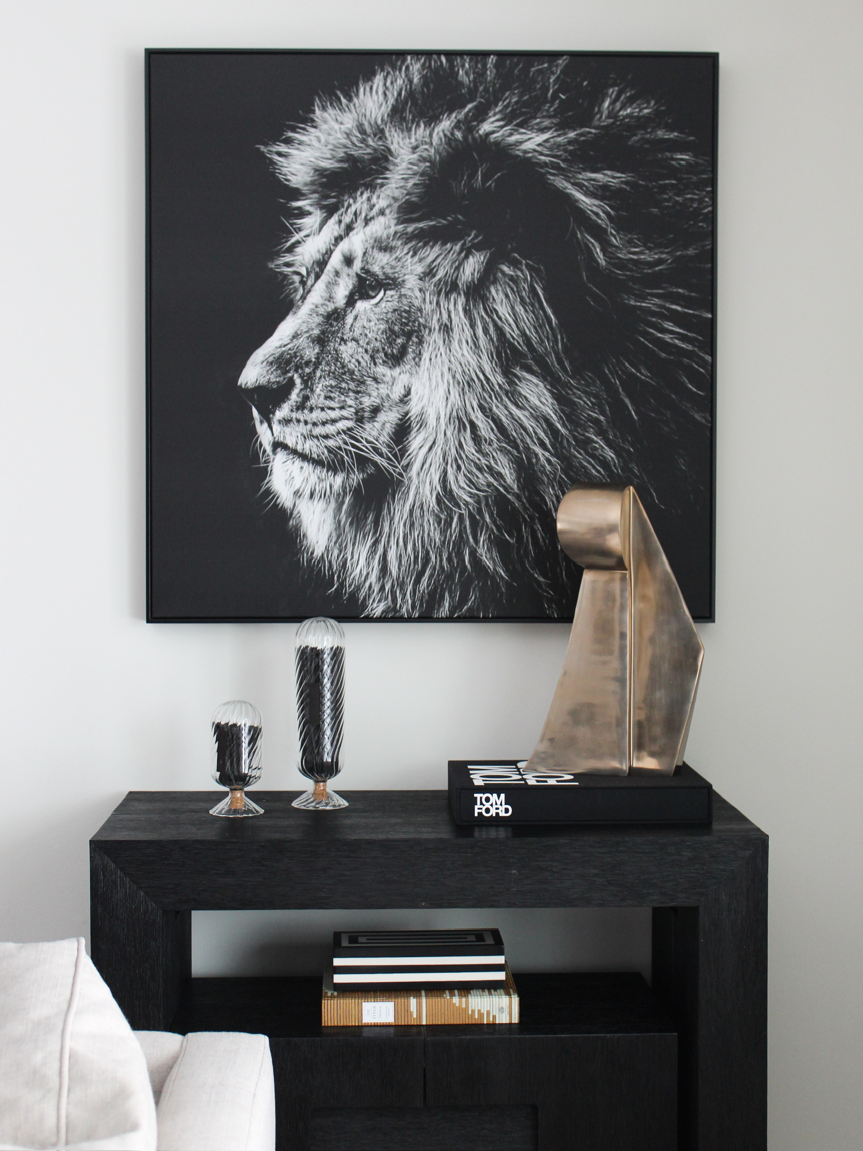
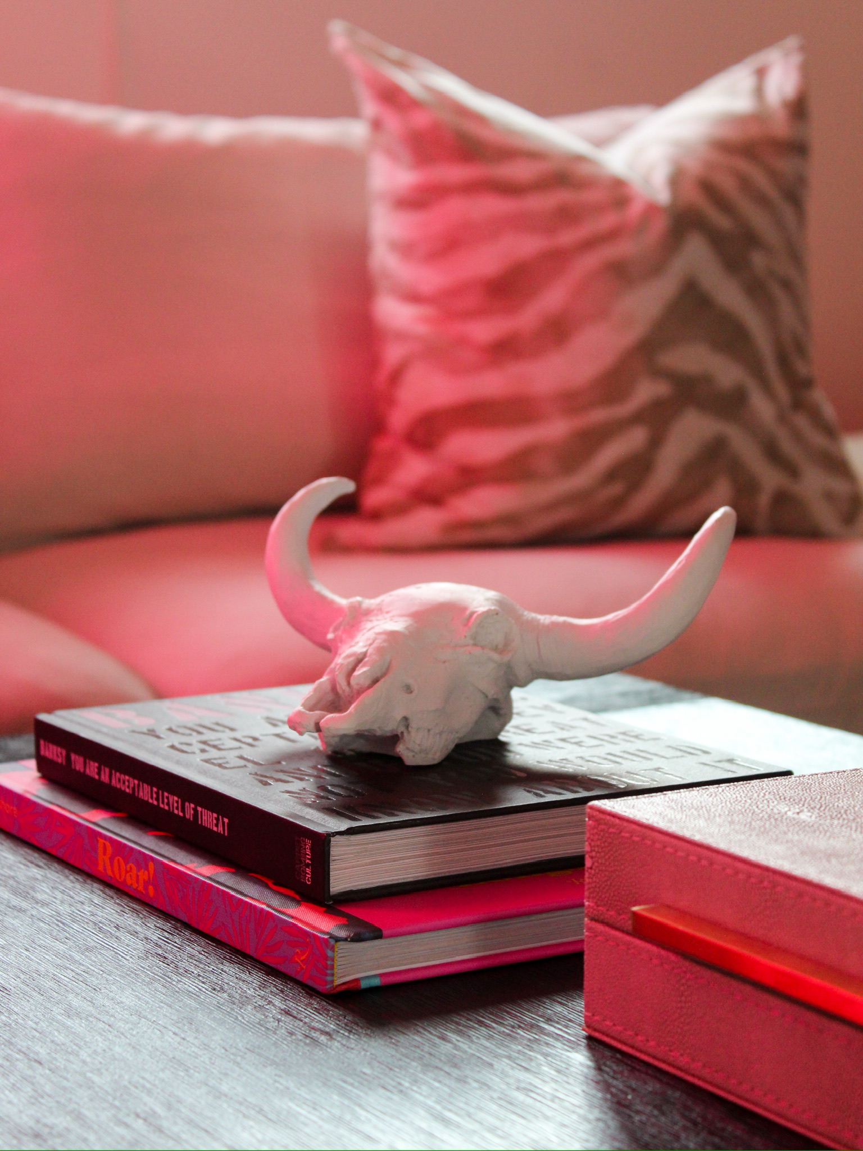
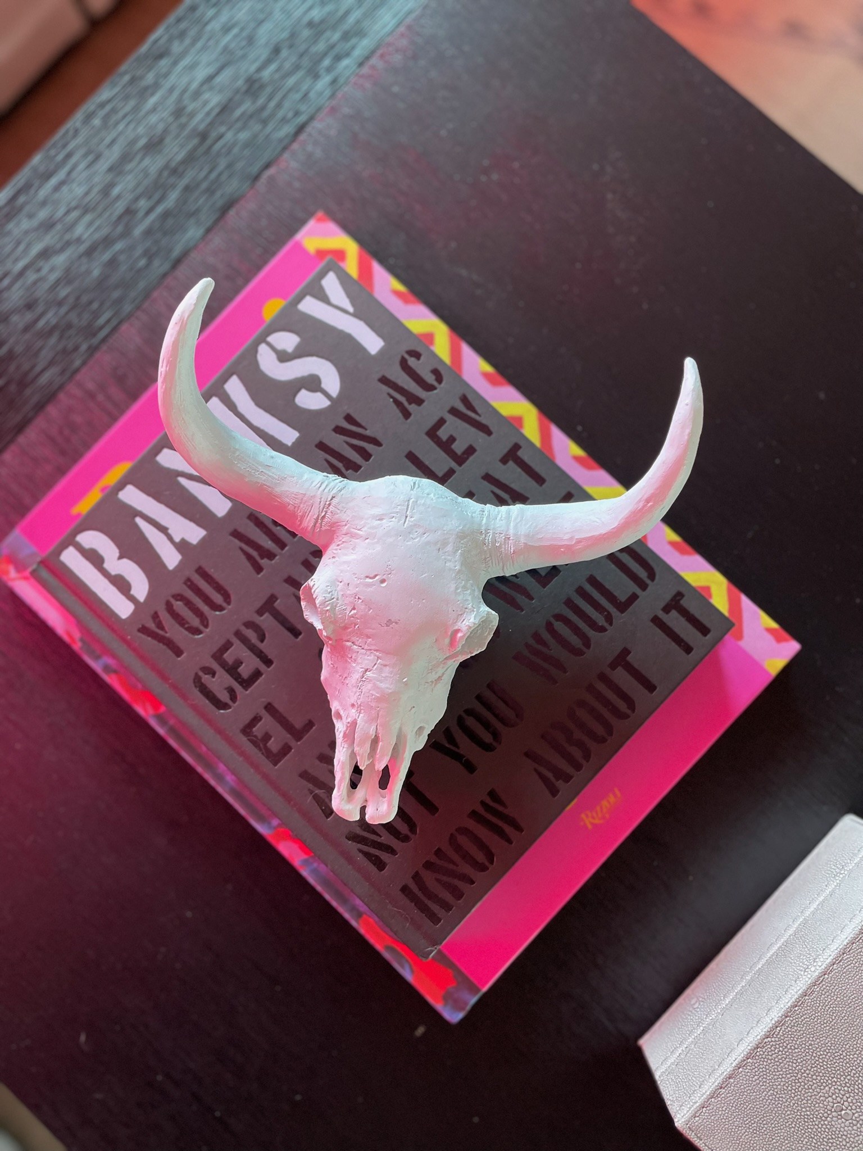
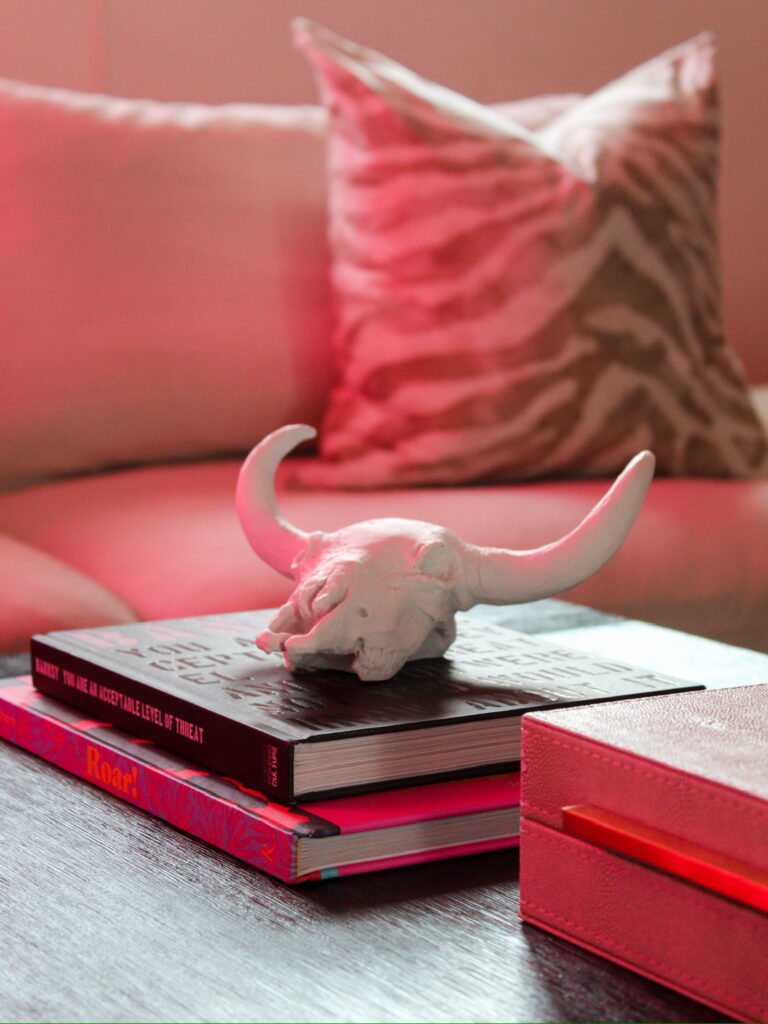
- New Feel: new furnishings and décor throughout.

Get in touch
We’d love to be a part of your journey.